|
|
|
UNIVERSITY OF MANCHESTER, GRAPHENE ENGINEERING INNOVATION CENTRE 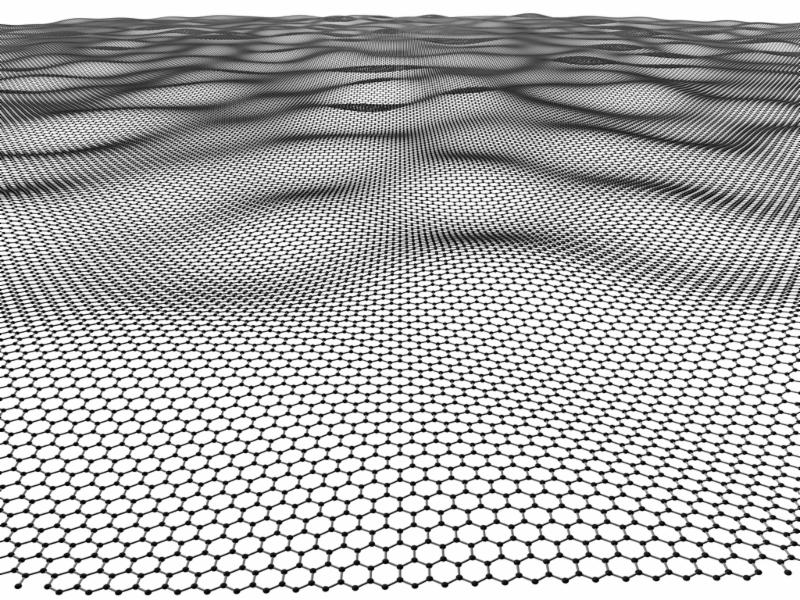
Rafael Vi�oly Architects has been selected to lead the design of the University of Manchester's new �60m Graphene Engineering Innovation Centre (GEIC). The new facility will be critical in the development of graphene - a one atom thick material that is 200 times stronger than steel - in commercial applications.
The GEIC will complement Manchester's existing National Graphene Institute (NGI), where over 200 scientists and engineers are dedicated to graphene and 2-D materials research. Together, the two facilities will develop Manchester's and the United Kingdom's knowledge base and reinforce their leading position in graphene research.
|
|
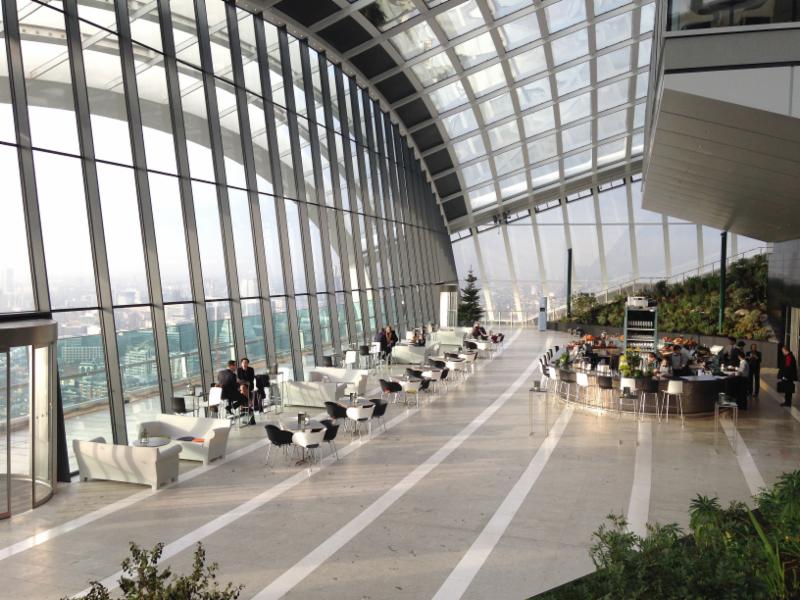
20 FENCHURCH STREET SKY GARDEN OPENS
Rafael Vi�oly Architects is proud to announce the opening of 20 Fenchurch Street's Sky Garden in London this January. The Sky Garden spans the top three floors of the distinctive new 62,100 m2 (687,000 sq. ft.) office tower and includes gardens, a viewing area, terrace, caf�, bar and restaurants. This unique public space was designed to create an open and vibrant place of leisure, offering visitors an opportunity to experience London from a different viewpoint.
|
|
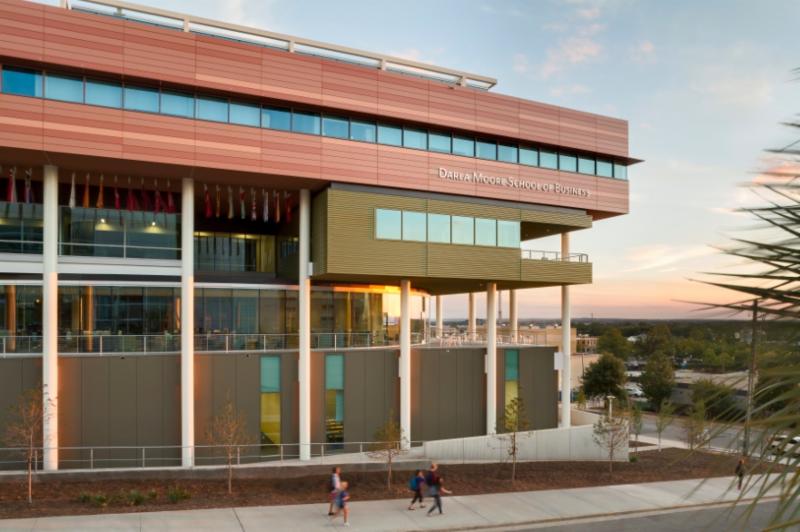
THE DARLA MOORE SCHOOL OF BUSINESS OPENS
The University of South Carolina's new Darla Moore School of Business opened to students and faculty for the start of the Fall 2014 semester. The 251,891 sq. ft. facility houses the school's ambitious range of academic programs and showcases its commitment to sustainable enterprise and development. The building, which is currently tracking to achieve LEED Platinum Certification, boasts flexible and adaptable learning environments to bolster collaboration among the school's 5,320 students, 150 faculty members and 100 support staff, as well as a range of spaces for collaborations and commemorative events.
|
RAFAEL VI�OLY AT ILLINOIS INSTITUTE OF TECHNOLOGY 
This past fall, Rafael Vi�oly spoke at the College of Architecture at the Illinois Institute of Technology in Chicago as part of the College's featured guest lecturers for its inaugural Mies Crown Hall Americas Prize (MCHAP) celebration. Mr. Vi�oly's talk aligned with the celebration's focus on recognizing distinguished architectural works built in North and South America, by exploring the design, innovative form, and structural strategies of the tallest residential building in the western hemisphere, 432 Park Avenue. Watch the lecture here.
|
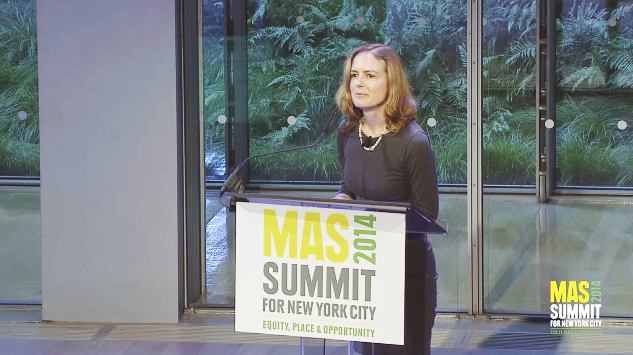
RAFAEL VI�OLY ARCHITECTS AT 2014 MUNICIPAL ARTS SOCIETY NEW YORK CITY SUMMIT
This past October, Andrea Lamberti, Partner at Rafael Vi�oly Architects, spoke at the 2014 Municipal Art Society of New York City Summit. Ms. Lamberti's talk examined how New York City's life sciences research and healthcare institutions partner with the City of New York to stimulate economic development, create more livable public environments, and leverage intellectual leadership in achieving scientific and clinical breakthroughs. Ms. Lamberti presented the Stavros Niarchos Foundation-David Rockefeller River Campus, designed by Rafael Vi�oly Architects, as a recent example of this type of partnership.
|
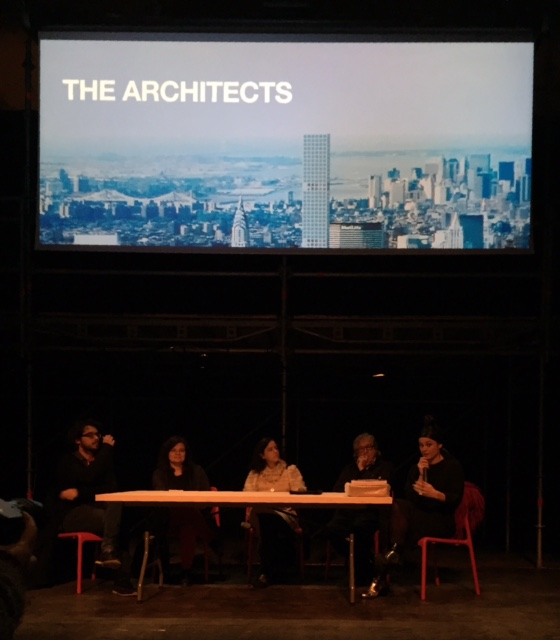
RAFAEL VI�OLY ARCHITECTS FEATURED IN 'THE ARCHITECTS'
Commissioned by Storefront for Art and Architecture for the closing of the U.S. Pavilion at the 2014 Venice Architecture Biennale, 'The Architects' is a film by renowned artist Amie Siegel that cuts transversally through the city of New York, moving through ten architecture studios - beginning with Rafael Vi�oly Architects - unveiling the operational territories and landscapes of global architecture production. A singular visual unfolding, the film deploys silent conversations among the architectures, locations, objects and characters that inhabit the picture frame, raising questions of scale, agency and power. Parallel tracking shots through the working offices chart the office typology through sameness and difference, revealing the reappearing elements of the spaces of architecture production: the long horizontal desks, screens, renderings, models, framing the wide spectrum of practice from large firms to smaller studios, between the lens of the camera and the view of Manhattan, always, and only, just outside the window.
The film will travel to New York this year, more information available at: officeus.org
|
SUSTAINABLE LAB DESIGN: UCSF, REGENERATION MEDICINE BUILDING
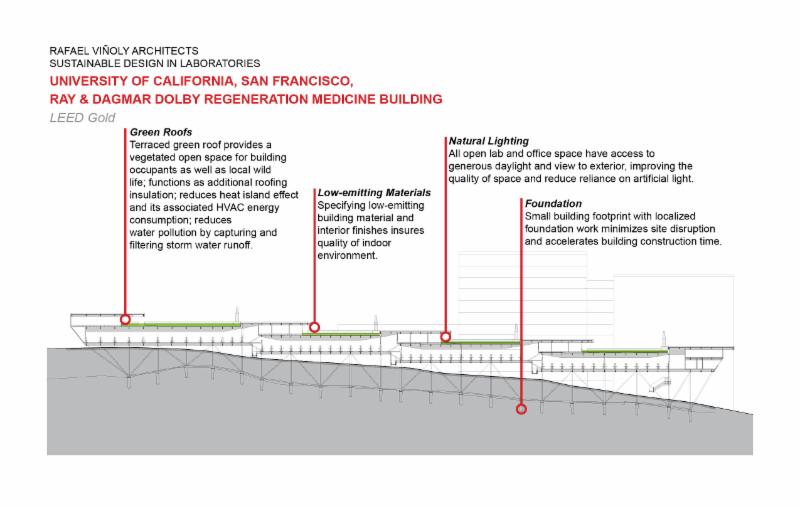 The University of California, San Francisco (UCSF), Regeneration Medicine Building, a 68,000 gsf, LEED Gold certified research facility is located on a steeply sloping site that provided unusual design challenges. Rafael Vi�oly Architects, working as Design Architect with SmithGroup as the Architect of Record, developed a terraced scheme that follows the curve of the site's boundary street, and responds to researcher preferences by offering landscaped green roofs and open-plan laboratories with abundant natural light exposure. With its small footprint, this sweeping architectural gesture treads lightly on the site and adheres to green design principles. In a narrow location between a curving, sloped roadway and a full hospital complex, the building's form and massing successfully negotiate its difficult site....Read More. The University of California, San Francisco (UCSF), Regeneration Medicine Building, a 68,000 gsf, LEED Gold certified research facility is located on a steeply sloping site that provided unusual design challenges. Rafael Vi�oly Architects, working as Design Architect with SmithGroup as the Architect of Record, developed a terraced scheme that follows the curve of the site's boundary street, and responds to researcher preferences by offering landscaped green roofs and open-plan laboratories with abundant natural light exposure. With its small footprint, this sweeping architectural gesture treads lightly on the site and adheres to green design principles. In a narrow location between a curving, sloped roadway and a full hospital complex, the building's form and massing successfully negotiate its difficult site....Read More.
|
|
| |
|
|