|
Design & Renovation 101
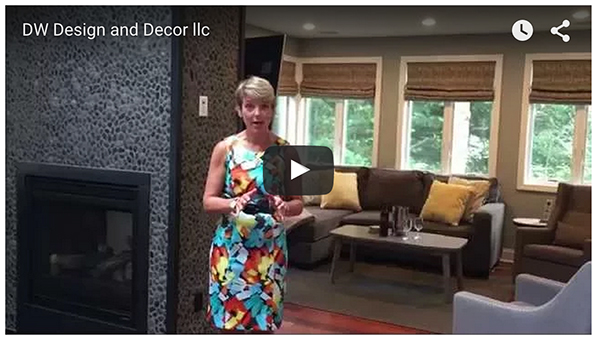
Eventhough Summer is still in full swing, it is not too early to start planning on changing the areas of your home that are not functioning for you. Do you need more space and storage? Is your kitchen outdated? Would you love to give your kids their own part of the house so you can enjoy some peace and quiet? Are you empty nesters and finally can purchase 'nice furniture'? We can help! As professionals, we work with you start to finish to avoid costly mistakes, on time and on budget. View Video We collaborate with our clients for a customized solution unique to each and every individual.
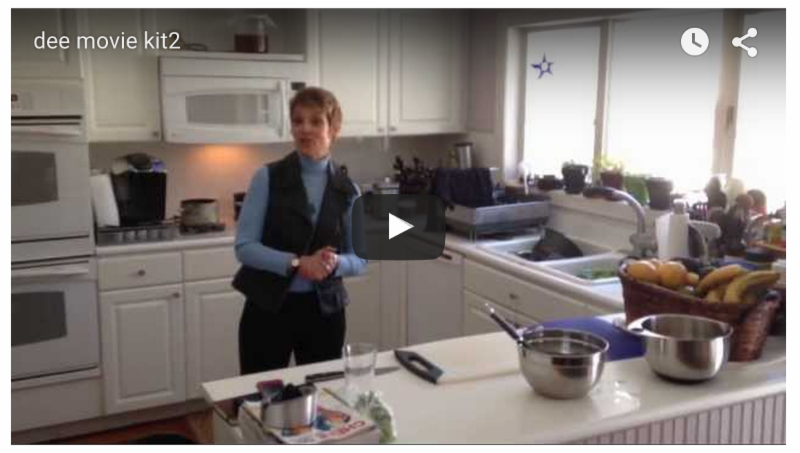
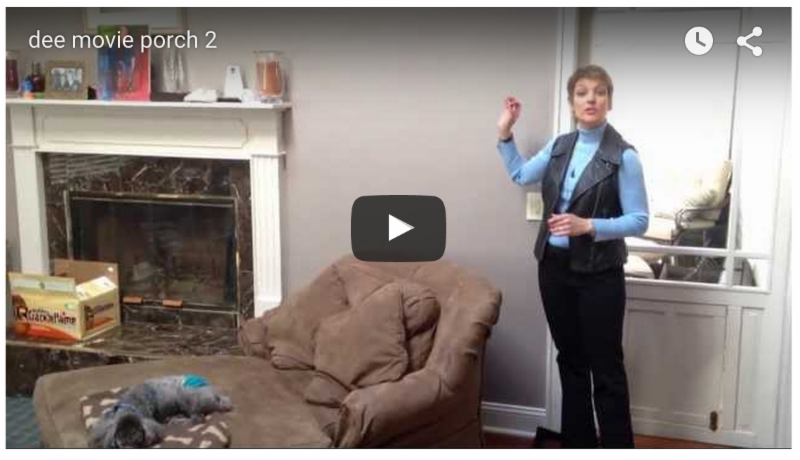
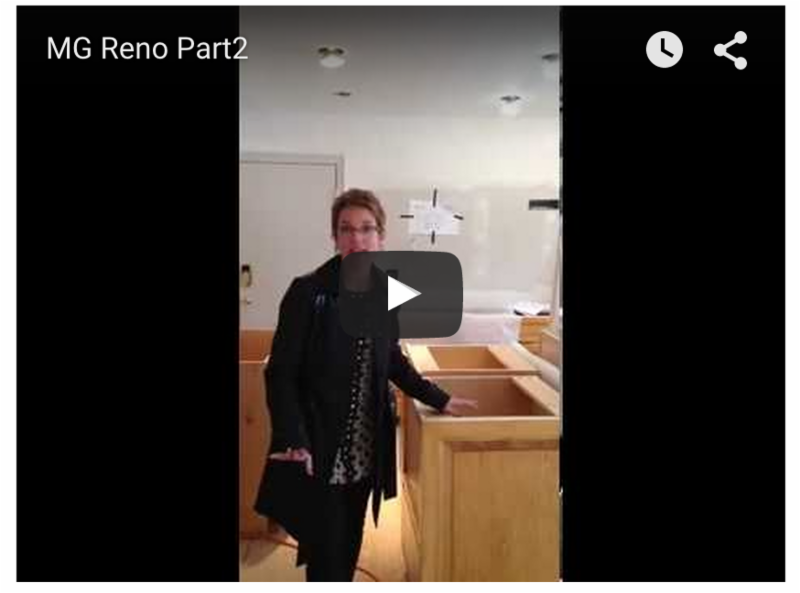
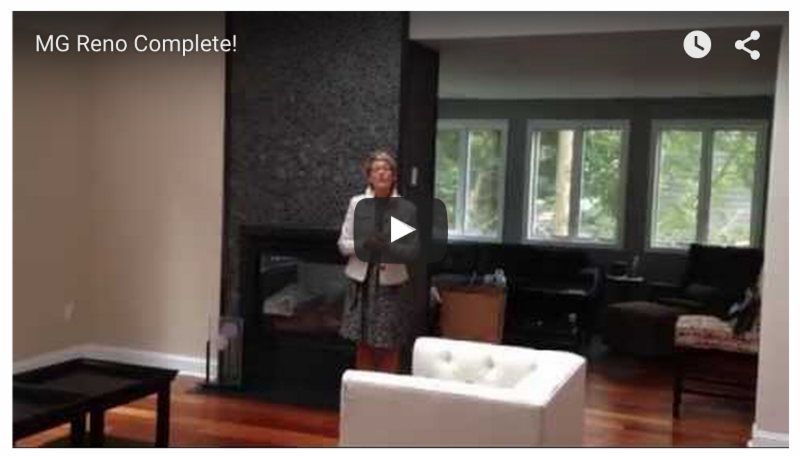
Many of you followed the progress of this indepth renovation on Facebook as it unfolded! view construction photos. I created this 'DocuVideo' series to dispel the myth that all design and construction projects are gut wrenching. This project could not have gone smoother, and the clients were thrilled with the end results!
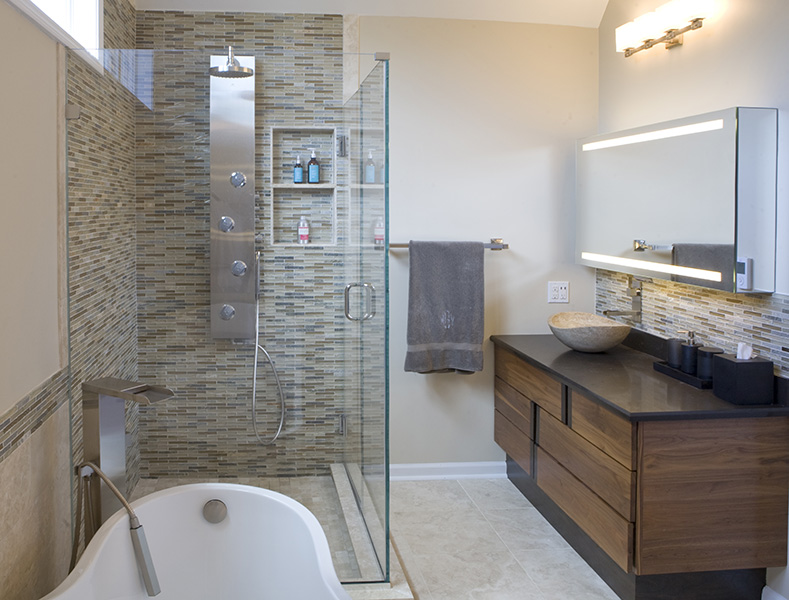
The project began with two very busy doctors making the decision to make the necessary changes to their home to make it their dream home, rather than move. The dialogue originally started with a leak in the Master Bathroom shower, rendering it useless and the odd layout of a guest bath. There was also the never used outdoor side porch, outdated powder room, and a kitchen with cabinets literally falling off the hinges! This is where we went to work. I designed each area and put together a dream team to get the work done to perfection.

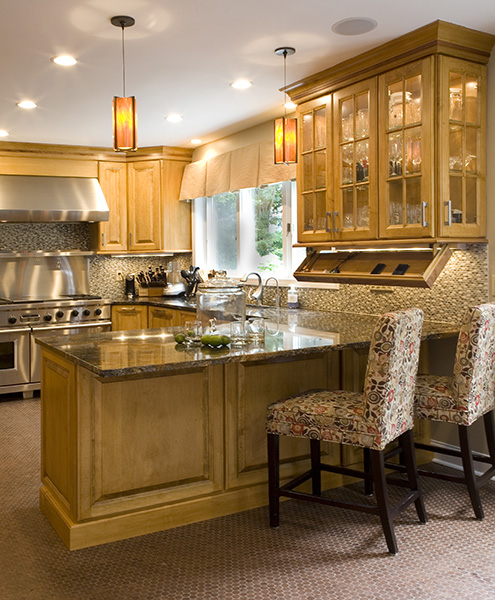
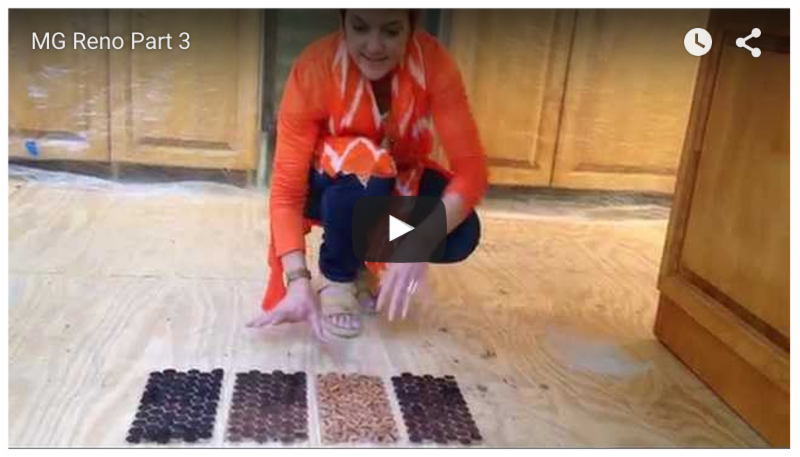
The kitchen and the sunroom was the most fun. The kitchen was designed like a commercial kitchen to accommodate their private Chef. The Chef had very specific needs so we added her wish list that included a commercial sized Wolf range and Sub-Zero refrigerator. The clients approved the custom cabinetry hand made in Vermont from stained Walnut and detailed with Koa wood, imported from Hawaii. We even designed a docking station (seen here) for their electronics! We chose cork made from wine bottle tops for the kitchen floor which was softer on the feet for long hours standing. Granite countertops and glass tile backsplash created the textural interest that our clients requested.
The new year round sunroom emerged when we removed and resupported a bearing wall to include this room as part of the main house. Beautiful casement windows were added giving it a treehouse effect. We added double french pocket doors between the sunroom and the living room that drenched everything with natural light. The final touch was changing out the old, never used wood fireplace to a double sided gas fireplace. River rock edged in granite all the way to the angled ceiling gave the area drama, height and interest.
Now these Doctors, and their Chef, are so happy in their home. They entertain all the time and relax quietly in between work and play.
View All Finished Photos
|